
















An architecturally distinctive building, in a castellated South Wales border town bursting with history, now has a new owner.
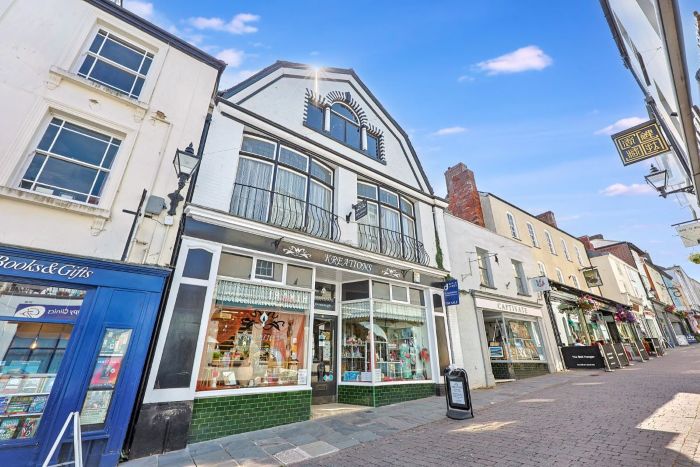
The iconic more than 120-year-old three storey property, which currently houses an extensive ground floor craft shop and once had a popular first floor café, was sold online at Paul Fosh Auctions.
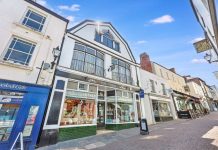
The Dutch-barn style terraced commercial property on Chepstow’s historic pedestrianised St. Mary Street was listed with a guide price of £319,000 and sold for £349,000.
The lot attracted four prospective buyers who together lodged seven bids before the hammer fell.
James Holingsworth, of Paul Fosh Auctions, said: “This is a truly stand out property in the stable of historic, architecturally interesting properties on traffic free St. Mary Street in the border town of Chepstow.
“It’s a sparkling jewel in the crown in the Monmouthshire town at the gateway to Wales with access to England on the A48 or via the M48 and the Severn Bridge.
“Number 12, St. Mary Street, Chepstow, stands out due to its imposing presence and grandeur on this iconic medieval street in the centre of this former market town once famed for its wine importing and latterly ship and bridge building industries right on the border, the River Wye, with England.
“The substantial Grade II Listed commercial property is prominently situated in the heart of Chepstow town centre, a short distance from Isambard Kingdom Brunel’s railway bridge spanning the River Wye.
“It’s also a short walk to the town’s castle, the oldest stone-built structure of its kind in the UK dating for 1067 a year after the Norman invasion and near the town’s 13th century Priory Church, with its links to Tintern Abbey just down the River Wye.
“The property benefits from its frontage onto St. Mary Street and its proximity to a range of award winning restaurants, bars, cafes and pubs. Its rear access onto busy Nelson Street with its own private parking and extensive nearby public parking and excellent transport links.
“Built in 1905 the property provides an impressive three-storey frontage together with a substantial rear outbuilding.
“The accommodation currently comprises ground-floor retail space, a former tea room at first-floor level, second-floor potential accommodation and a two-storey rear outbuilding. The overall site extends to approximately 0.12 acres and benefits from vehicular access and private parking for eight vehicles to the rear.
“The property offers an excellent opportunity for investors, developers or owner-occupiers, with potential for a range of alternative commercial uses or residential redevelopment, subject to obtaining the necessary planning consents.”